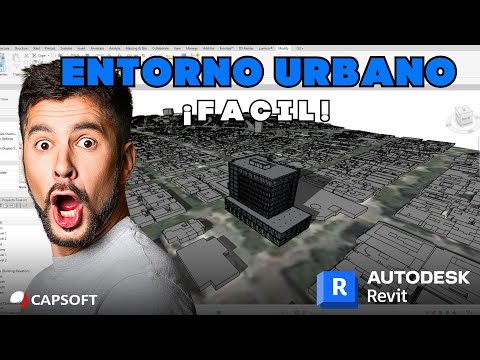
Designing a sprawling urban landscape used to be a task reserved for large architectural firms with massive computing power and weeks of lead time. However, the digital landscape is changing. If you have been looking for a way to bridge the gap between quick conceptual sketches and detailed Building Information Modeling (BIM), Autodesk FormIt is the solution you’ve been searching for.
The Power of Conceptual Urban Design
Urban modeling requires a unique balance of scale and detail. You need to be able to visualize entire city blocks while maintaining the flexibility to tweak individual building masses. Often compared to SketchUp for its intuitive push-and-pull interface, Autodesk FormIt takes conceptual design a step further by offering native integration with professional architectural workflows. It allows designers to sketch in 3D, analyze environmental impacts, and iterate on urban layouts in a fraction of the time it would take in traditional software.
Why Choose This Tool for Your Next Project?
One of the standout features of this platform is its accessibility. Whether you are working on a tablet in the field or a high-powered workstation in the office, the transition is seamless. For architects and urban planners, the real magic happens during the early stages of a project. You can quickly generate site context, pull in satellite imagery, and begin massing buildings that react to real-world data.
Furthermore, the workflow doesn't end at the conceptual phase. Unlike standalone modeling tools, Autodesk FormIt is designed to work hand-in-hand with Revit. This means your early-stage urban designs can be converted into fully realized BIM projects without the need to start from scratch, saving hundreds of hours of rework.
Getting Started with Rapid Modeling
To start creating your 3D urban environment, focus on the "massing" approach. Instead of worrying about windows and doors immediately, use the tool to define the volume and placement of buildings within the city grid. By utilizing the built-in sun and shadow analysis tools, you can see exactly how your new urban environment will interact with its surroundings throughout the year.
If you are looking to elevate your architectural presentations and streamline your planning phase, it is time to integrate Autodesk FormIt into your toolkit. It is fast, easy to learn, and powerful enough to handle the complexities of modern city design. Start building your digital world today!


