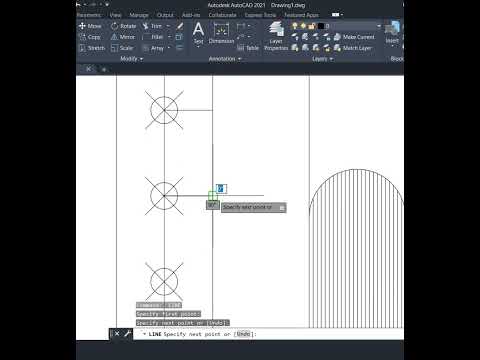
In the world of interior design and architecture, precision is the foundation of every successful project. Whether you are a student or a professional designer, mastering the art of furniture drafting is essential. One of the most common yet detailed tasks is creating a functional wardrobe layout. By leveraging the powerful drafting tools provided by Autodesk AutoCAD, you can transform a simple concept into a technical masterpiece ready for fabrication.
Why Use AutoCAD for Wardrobe Design?
While there are many 3D modeling tools available, a clean 2D layout remains the gold standard for construction and carpentry. A 2D drawing allows you to specify exact heights, depths, and widths for every shelf, drawer, and hanging rod. When it comes to industry-standard precision, Autodesk software provides the reliability needed to ensure that what you design on screen fits perfectly in the physical space.
Key Elements of a Professional Wardrobe Layout
To create a high-quality wardrobe design, you must focus on three primary components:
- Accurate Scaling: Start by setting your units (typically millimeters or inches) to ensure the wardrobe fits the room's dimensions.
- Internal Configuration: A good wardrobe isn’t just a box. It requires a thoughtful mix of hanging spaces, shelving units, and drawer banks. Using the "Offset" and "Trim" commands in AutoCAD helps you create these compartments with surgical accuracy.
- Annotation and Dimensioning: A drawing is only as good as its data. Always include clear dimension lines for the overall frame and the internal sections. This ensures that the carpenter or manufacturer has zero ambiguity during the build phase.
Optimizing Your Workflow
Designing a wardrobe requires a keen eye for ergonomics, and using Autodesk tools allows you to visualize spatial constraints effectively. To keep your drawing professional, utilize layers. Assign different colors or line weights to your main frame, internal shelves, and dimensions. This not only makes the drawing easier to read but also allows for quick edits if the client requests a change in the layout.
Conclusion
Creating a professional wardrobe design is a perfect way to sharpen your technical drafting skills. By following a structured approach—from setting up your workspace to finalizing the 2D layout—you ensure a result that is both aesthetic and functional. With practice, these techniques will help you master the broader world of interior detailing and spatial planning.


