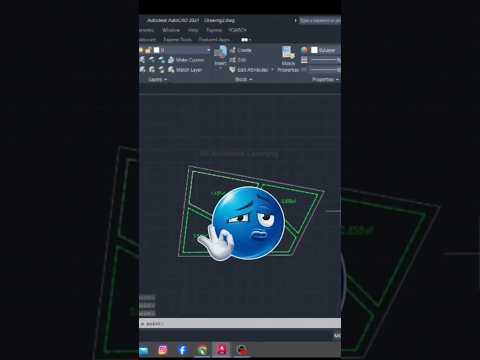
Are you still using a calculator to add up room dimensions or land plots in your CAD drawings? Calculating spatial measurements manually is not only tedious, but it also leaves room for costly human errors. Fortunately, Autodesk AutoCAD provides a smart, built-in solution that allows you to calculate and combine multiple areas effortlessly.
The Problem with Manual Area Calculations
Whether you are an architect, civil engineer, or interior designer, determining total surface area is a routine task. However, selecting individual boundaries, copying down numbers, and manually summing them up on a external calculator wastes valuable time. When dealing with complex floor plans or large site layouts, a single miscalculation can throw off material estimates and project budgets.
How to Automatically Sum Multiple Areas
To skip the manual math and keep your workflow smooth, you can use the native area-summing features in your drawing space. Here is the quickest way to do it:
- Activate the Command: Type
AREAinto the command line and press Enter. - Enable Add Mode: Type
A(for Add area) and press Enter. - Select Your Boundaries: Type
O(for Object) to quickly select existing closed polylines or hatches. Alternatively, click the corner points of the shapes you wish to measure. - View the Total: As you select each region, the command bar will display both the individual area and the running cumulative total.
By leveraging these built-in Autodesk tools, you instantly eliminate calculation mistakes and keep your workspace clutter-free.
Work Smarter with CAD Shortcuts
Small productivity hacks like automated area calculation can save hours of repetitive work across a project's lifecycle. Learning to utilize these dynamic commands within your Autodesk software empowers you to focus on actual design and engineering rather than tedious bookkeeping. Give this trick a try in your next drawing and experience a faster, error-free workflow!


