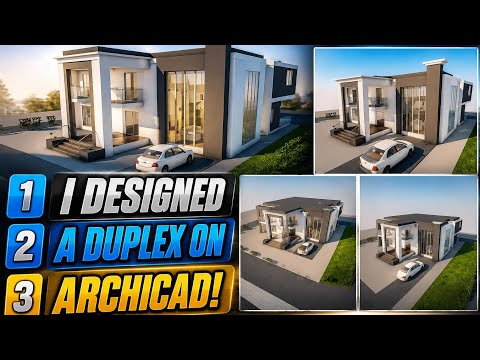
Designing a modern residential duplex requires precision, spatial planning, and the right digital software. While many architects rely heavily on the Autodesk software ecosystem for structural planning and engineering, Graphisoft’s Archicad offers an exceptionally smooth, intuitive workflow for drafting multi-family residential projects. Understanding how to leverage modern CAD tools efficiently is key to producing professional floor plans and 3D visualizations.
1. Master Spatial Allocation and Symmetry
Creating a functional duplex design involves balancing privacy, symmetry, and shared structural elements. Each unit must feel distinct while maintaining cohesive exterior curb appeal. Whether you are accustomed to drafting in Autodesk AutoCAD or building 3D models directly in Archicad, prioritizing spatial flow is critical.
When planning your duplex layout: * Optimize Entrances: Position main doors to provide maximum privacy for both households. * Soundproofing: Pay special attention to shared party walls by specifying high-density insulation and double-wall construction in your BIM model. * Natural Lighting: Ensure exterior windows are placed to capture maximum sunlight for both dwelling units.
2. Streamlining Your BIM Workflow
Building Information Modeling (BIM) has revolutionized how architects communicate design intent. Modern 3D modeling tools allow you to generate 2D blueprints, elevation views, and interactive rendering assets simultaneously. Designers who master parametric elements across both Archicad and Autodesk Revit can drastically reduce revision times and prevent structural collisions before construction begins on-site.
Using standard layer combinations and pre-set wall profiles will speed up your duplex drafting process significantly. Be sure to organize your project tree logically so that floor plans, section views, and schedule estimates update dynamically as you tweak your design.
3. Finalizing Your Design for Clients
Once the core structural elements are modeled, focus on adding contextual elements such as terrain, realistic materials, and landscape features. Highlighting detailed interior layouts and realistic lighting renders helps clients visualize the finished space effortlessly.
Whether your software preference leans toward Archicad or Autodesk solutions, developing a structured approach to duplex design elevates the quality of your architectural portfolio and delivers superior value to your clients.


