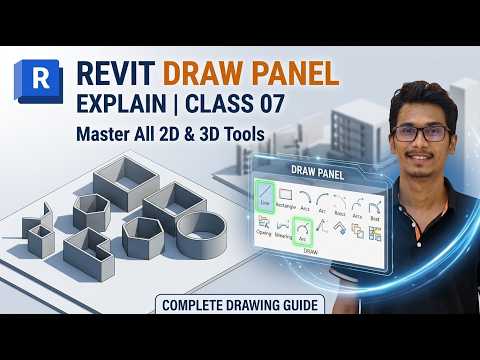
If you are starting your journey into the world of Building Information Modeling (BIM), mastering the interface of Autodesk Revit is your first step toward professional proficiency. One of the most fundamental yet powerful areas of the software is the Draw Panel. Located within the Ribbon, this panel provides the essential geometric tools required to create everything from simple walls to complex structural elements.
Why the Draw Panel Matters
The Draw Panel is the gateway to precision in any Revit project. Whether you are drafting a floor plan or defining the boundary of a roof, these tools determine how your elements interact with the 3D space. Understanding how to toggle between different shapes—such as lines, rectangles, inscribed polygons, and arcs—allows for a more fluid and efficient workflow. In the latest versions of the software, these tools have become even more intuitive, catering to both beginners and seasoned architects.
Exploring Essential Drawing Tools
In most Revit Architecture workflows, you will find yourself relying on a few key tools within the panel: 1. Line and Rectangle: The bread and butter of any layout, used for straight walls and standard room shapes. 2. Inscribed and Circumscribed Polygons: Perfect for creating unique architectural features or structural columns. 3. Pick Lines: A favorite among professionals, this tool allows you to trace existing CAD files or reference planes, significantly speeding up the modeling process within the Autodesk ecosystem. 4. Arcs and Circles: Essential for curved walls, grand entrances, or circular room designs.
Integration with Wall Creation
Drawing isn't just about lines on a screen; in Revit, these lines are "smart." When you use the Draw Panel while the Wall tool is active, the software automatically converts those 2D sketches into 3D parametric walls. This seamless transition is what makes Revit such a powerful tool for modern designers. By mastering the Draw Panel, you ensure that your walls are placed with mathematical accuracy, which is crucial for the later stages of scheduling, material takeoffs, and documentation.
Conclusion
Becoming an expert in Autodesk Revit requires patience and a solid grasp of the basics. By focusing on the Draw Panel, you build the foundation needed to tackle more advanced BIM challenges. Practice using each tool to understand its constraints and shortcuts, and you will soon see a dramatic improvement in your design speed and modeling accuracy. Whether you are working on a small residential project or a massive commercial development, these tools are your primary instruments for success.


