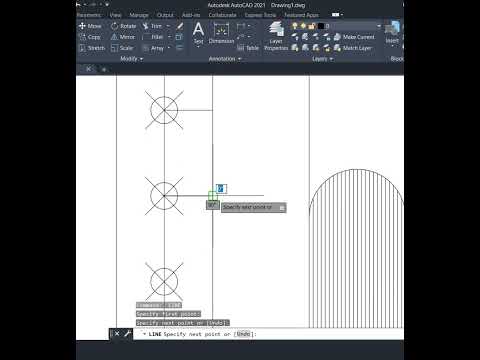
Designing functional, stylish, and space-efficient furniture requires absolute precision. Whether you are an interior designer, architect, or woodworking enthusiast, mastering 2D drafting is essential for turning concepts into flawless real-world builds. Creating a professional wardrobe design with accurate dimensions and clean layouts sets the foundation for successful manufacturing and installation. In this guide, we will explore how leveraging powerful Autodesk software can transform your wardrobe design workflow.
Why Draft Furniture Designs in AutoCAD?
Precision is the core of any successful interior project. Using CAD tools allows you to plan storage solutions down to the exact millimeter, preventing costly errors during fabrication. Software developed by Autodesk provides industry-standard drafting tools that enable creators to quickly generate clear floor plans, front elevations, and detailed internal cross-sections.
Key benefits of drafting your wardrobe layouts digitally include: * Accurate Dimensions: Easily define standard depths, heights, and shelf spacing. * Streamlined Layer Management: Keep dimensions, door panels, hardware, and annotations organized on separate layers. * Reusable Blocks: Save dynamic blocks for handles, hangers, and drawers to speed up future projects.
Key Steps to Create a 2D Wardrobe Layout
To build a professional 2D wardrobe elevation, follow these fundamental drafting steps:
- Set Up Drawing Units and Grid: Define your workspace in millimeters or inches depending on your project requirements to ensure accurate scaling.
- Draft the Main Outer Frame: Outline the total width and height of the wardrobe structure using basic line and rectangle commands.
- Partition Internal Spaces: Divide the frame into functional zones, such as long-hanging sections, short-hanging areas, shoe racks, and drawer units.
- Detail Doors and Hardware: Add panel lines, sliding door tracks, or hinged door boundaries along with handles.
- Apply Dimensions and Hatching: Add clear dimensional constraints and apply hatch patterns to represent different materials like wood veneer, glass, or metal.
Conclusion
Creating detailed, dimensionally accurate 2D layouts is a vital skill for modern designers. By mastering these drafting techniques in Autodesk AutoCAD, you can streamline your client presentations, improve communication with craftsmen, and execute custom interior projects with complete confidence. Start building your digital furniture library today to elevate your design efficiency!


