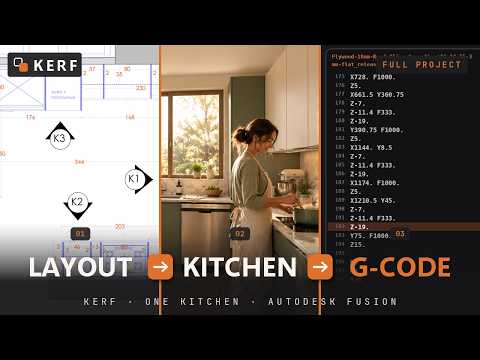
In the world of custom cabinetry and architectural design, the distance between an architect’s PDF and a finished set of shop-ready files can often feel like a marathon. However, by leveraging the robust capabilities of Autodesk Fusion 360 combined with the Kerf360 plugin, that marathon becomes a sprint.
Bridging the Gap: PDF to Production
The workflow begins with a standard architect’s plan. Traditionally, translating these 2D dimensions into a full 3D kitchen requires hours of manual data entry and repetitive modeling. With Kerf360 operating inside Autodesk Fusion 360, the process is revolutionized. By reading the plan and utilizing Kerf’s specialized sketch codes, designers can rapidly generate precise geometry for an entire suite of cabinets—in this case, a massive 28-cabinet project—without the typical overhead of manual modeling.
Speed Meets Precision with Sketch Codes
What makes this workflow a game-changer is the "sketch-to-build" philosophy. Once the initial sketch codes are input, the system automatically builds out the cabinetry within the digital room. This isn't just about basic visualization; it’s about parametric accuracy. Every joint, shelf, and hinge location is accounted for, ensuring that the transition from a digital model to a physical piece of furniture is flawless. This integration allows you to move from a flat PDF to a fully realized 3D environment in a fraction of the time.
Generating G-Code for the Shop Floor
The final and perhaps most crucial step is the transition to the CNC machine. Autodesk Fusion 360 excels at converting complex 3D designs into actionable G-code. Because the Kerf360 system is fully integrated, the "shop files out" phase is nearly instantaneous. You aren't just looking at a beautiful render; you are holding the precise instructions needed to cut, bore, and assemble an entire kitchen.
For professionals looking to scale their production and minimize human error, this workflow provides the ultimate competitive edge. It proves that with the right tools, even the most complex architectural visions can be brought to life with unprecedented speed and industrial precision.


