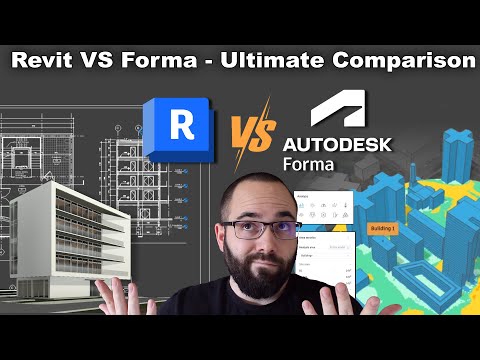
The architectural landscape is evolving at a breakneck pace, and with it, the tools we use to bring our visions to life. For years, the debate centered on how to bridge the gap between initial conceptual sketches and the high-precision world of Building Information Modeling (BIM). Today, the conversation has expanded to include a new generation of cloud-based analysis tools, leaving many professionals wondering which software deserves a permanent spot in their toolkit.
The Shift to Conceptual Precision
In the early stages of design, flexibility is paramount. Traditionally, many architects turned to Autodesk FormIt to bridge the gap between "sketchy" ideas and the structured environment of Revit. As a robust 3D modeling tool, it allowed for quick massing and site context without the immediate overhead of full BIM parameters. However, with the emergence of Autodesk Forma, the industry is seeing a shift toward data-driven conceptualization.
While Revit remains the undisputed king of construction documentation and detailed modeling, tools like Forma focus on environmental analysis and site feasibility from day one. This raises an important question: where does the traditional modeling workflow fit in?
Comparing the Powerhouses
Revit is designed for the "how" of a building—detailing exactly how components come together, how systems interact, and how the project will be constructed. On the other hand, the newer conceptual tools focus on the "where" and "why."
For those who prefer a hands-on, intuitive modeling experience before diving into the complexities of Revit, Autodesk FormIt continues to offer a familiar, geometry-focused environment. Its seamless integration allows designers to start a project on a tablet or desktop and then transition directly into Revit for final documentation. This workflow ensures that the creative spark isn't lost during the technical transition.
Choosing the Right Tool for Your Workflow
The choice between Revit, Forma, and Autodesk FormIt ultimately depends on your project’s current phase. If you are conducting rapid site studies and need AI-driven feedback on wind, noise, and sunlight, Forma is your best bet. If you require a fluid, free-form modeling space that speaks the same language as your BIM software, then the conceptual tools you’ve always relied on still hold immense value.
In conclusion, the modern architect shouldn't view these programs as rivals, but as a complementary ecosystem. By mastering the transition from conceptual massing to detailed BIM, you can ensure your designs are both visionary and buildable. Whether you are leveraging the cloud-based intelligence of the newest tools or the proven reliability of established modeling software, the goal remains the same: better buildings and more efficient workflows.


