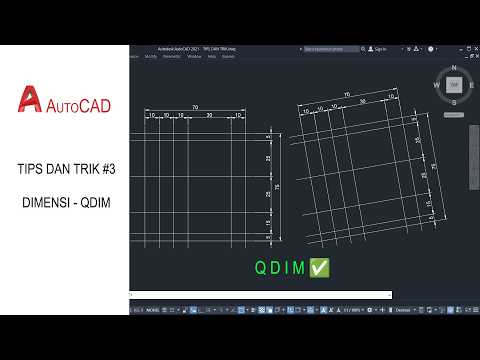
Adding dimensions to complex technical drawings can often be a tedious and time-consuming process. When working on detailed projects in Autodesk CAD, manually applying individual dimensions one by one can significantly slow down your overall productivity. Fortunately, there is a powerful built-in tool designed specifically to solve this issue: the QDIM (Quick Dimension) command.
In this article, we will explore how to master the QDIM feature to streamline your annotation process and dramatically increase your drawing efficiency.
What is the QDIM Command?
The QDIM command is one of the most effective timesaving tools available in Autodesk CAD. Unlike standard dimensioning commands that require you to select specific start and end points for every single line, QDIM allows you to generate multiple dimensions simultaneously across selected objects with just a few clicks.
Whether you are working on architectural floor plans or intricate mechanical components, QDIM automatically recognizes the geometry of your selected entities and generates clean, uniform dimensions instantly.
How to Use QDIM in 4 Simple Steps
Using the Quick Dimension command is quick and straightforward. Follow these steps to accelerate your workflow:
- Activate the Command: Type
QDIMinto the command line and press Enter. - Select Objects: Click and drag a selection box over all the geometry you wish to dimension. Press Enter once your selection is complete.
- Choose Dimension Type: By default, QDIM creates continuous dimensions. If needed, check the command line options to switch to baseline, ordinate, or staggered dimension types.
- Place the Dimensions: Drag your cursor to the desired position where you want the dimension lines to be placed, then left-click to confirm.
Best Practices for Accurate Dimensioning
To get the best results, ensure your default dimension styles are properly configured before running the command. Setting up text height, arrowhead sizes, and unit precision in advance guarantees that every automatically generated dimension remains readable and compliant with industry standards.
By incorporating this simple trick into your daily Autodesk CAD workflow, you can eliminate repetitive manual clicks, minimize errors, and deliver professional designs in a fraction of the time.


