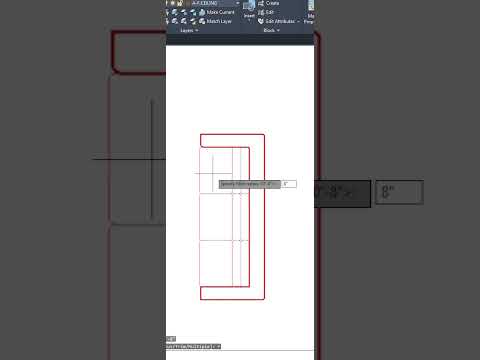
When designing in 2D or 3D, creating sharp geometry is often just the beginning. To make your technical drawings look realistic and structurally sound, rounding off those harsh intersections is essential. This is where the powerful Fillet command in Autodesk AutoCAD comes into play. Whether you are drafting architectural floor plans or mechanical components, mastering this quick tool will significantly speed up your workflow.
What is the Fillet Command in AutoCAD?
The Fillet command is designed to connect two objects with a smooth, tangent arc of a specified radius. Instead of manually drawing circles, setting up tangents, and trimming excess lines, this feature automates the entire process in just a couple of clicks. Utilizing Autodesk software tools effectively allows designers to maintain high precision while keeping project timelines tight.
Step-by-Step: How to Use the Fillet Command
Creating smooth, rounded corners in your project is straightforward. Follow these simple steps:
- Activate the Tool: Type
FILLETor the shortcutFinto the command line and press Enter. - Set the Radius: Type
R(for Radius) and press Enter. Input your desired corner radius value and press Enter again. - Select Your Lines: Click the first line or segment, then click the second intersecting line. AutoCAD will instantly create the rounded arc and trim the sharp point.
Pro Tips for Maximum Efficiency
- The Zero-Radius Trick: Setting your fillet radius to
0is a favorite shortcut among experienced Autodesk CAD users. It allows you to quickly extend or trim two non-parallel lines so they meet at a sharp 90-degree corner. - Polyline Option: If you need to round every corner of a closed shape (such as a rectangle), select the
P(Polyline) option after activating the command. Click the object once, and all corners will be filleted simultaneously. - Multiple Fillets: Type
M(Multiple) to apply the same radius to several different corners without needing to restart the command each time.
Conclusion
The Fillet command is a fundamental feature that every CAD drafter should master. By integrating these simple shortcuts into your daily design process, you can clean up complex geometry quickly and increase your overall drafting speed. Try practicing these techniques in your next drawing to experience a smoother design workflow!


