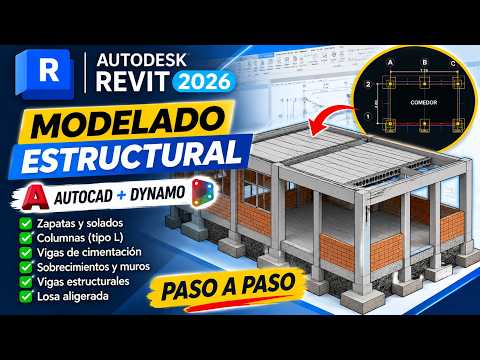
Transitioning 2D CAD drawings into a 3D BIM environment can often feel repetitive and time-consuming. However, with the release of Revit 2026, structural engineers and BIM specialists have powerful workflows at their disposal to streamline this process. By leveraging the power of Autodesk Dynamo, you can bridge the gap between AutoCAD and Revit, automating the generation of structural elements with incredible precision and speed.
Why Link AutoCAD to Revit 2026?
Many structural engineering projects still originate as 2D DWG files in AutoCAD. Manually re-drawing columns, beams, and grid lines in Revit not only takes hours but also opens the door to human error. Importing your CAD layouts directly into Revit 2026 serves as a great foundational step, but the real efficiency boost happens when you automate element placement based on those 2D vector lines and blocks.
Automating Structural Workflows with Autodesk Dynamo
This is where Autodesk Dynamo shines as an indispensable visual programming tool for BIM professionals. Instead of manually placing every structural component, a custom script can read layer data, points, and line geometry directly from your linked or imported AutoCAD file.
Here is a simplified overview of how the step-by-step workflow functions: * Prepare Your AutoCAD File: Organize your CAD layers cleanly so structural grid intersections, column positions, and beam centerlines are distinctly categorized. * Link into Revit 2026: Position the DWG file in your Revit project using shared coordinates and proper scale settings. * Run the Script: Execute a tailored script inside Autodesk Dynamo that extracts the CAD geometry data and automatically generates native Revit structural framing, foundations, and columns at the exact coordinates.
Boost Productivity and Reduce Modeling Errors
Integrating an automated geometry conversion workflow into your routine significantly shortens modeling time and eliminates manual placement mistakes across all project phases. As project deadlines tighten, mastering Revit 2026 alongside visual programming automation will keep your BIM team efficient, accurate, and ahead of the competition.


