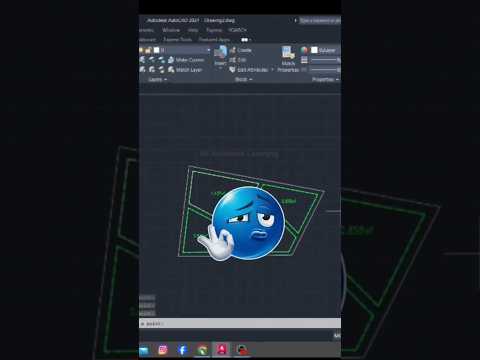
Calculating total surface areas in complex architectural drawings is often one of the most tedious tasks for CAD drafters, architects, and engineers. If you are still using a physical calculator to manually add up room sizes or floor space, you are losing valuable project time. Streamlining these daily drafting tasks is essential, especially when managing large-scale project datasets within Autodesk BIM 360.
Here is how you can skip manual arithmetic and leverage built-in AutoCAD tools to calculate multiple areas effortlessly.
Why You Should Ditch Manual Area Calculations
Manual calculations are not just time-consuming—they open the door to costly human errors. When working under tight construction deadlines, miscalculating floor areas can disrupt cost estimations, material ordering, and spatial planning. Automating this process ensures total precision and allows design teams to maintain data integrity across all project stages.
The AutoCAD Shortcut: Add Up Multiple Areas Instantly
Instead of measuring each boundary separately and jotting down numbers, use AutoCAD’s automated features:
- The AREA Command (Add Mode): Type
AREAin the command line and press Enter. Choose the Add area option (or typeA), then select Object (or typeO). Now, click on all closed polylines or shapes you wish to combine. AutoCAD will instantly display the running total area in the command window. - Dynamic Fields: For ongoing drawing revisions, link object areas using text Fields. When you adjust a boundary's geometry, the total calculated area updates automatically.
Elevating Efficiency in Autodesk BIM 360
Time saved on repetitive desktop drafting tasks translates directly into smoother project delivery. When team members eliminate individual workflow bottlenecks, integrated management platforms like Autodesk BIM 360 become even more effective.
By maintaining precise, automated geometric data in your CAD files, team members can share accurate quantity takeoffs across Autodesk BIM 360 with complete confidence. Centralized cloud coordination ensures every stakeholder—from designers to project managers—accesses up-to-date area schedules without double-checking manual spreadsheets.
Final Thoughts
Mastering simple CAD tricks is the fastest way to upgrade your daily productivity. Stop adding up areas manually today, automate your drafting tasks, and take full control of your engineering workflows!


